Busy parents juggling work, kids, and health goals, especially homeowners with limited space, often get stuck when a spare room turns into a pile of good intentions. The real challenge in multipurpose wellness room design is creating integrated fitness and relaxation spaces that feel calming and family-ready, instead of like a cramped gym corner or a closed-off spa that no one uses. Without a plan, gear, mats, and “later” projects quickly swallow the room and undermine a clutter-free wellness environment. A thoughtful approach to family-friendly wellness remodeling helps the same space support movement, recovery, and quiet reset.
Quick Wellness Room Takeaways
- Focus on a multipurpose wellness room that supports comfort, health, and everyday family routines.
- Plan for flexibility so one space can adapt to exercise, relaxation, and quiet recharge time.
- Prioritize smart space use to make the room work well in homes of many sizes.
- Choose remodeling decisions that support holistic comfort, including a calm, functional environment.
Stabilize Comfort: Airflow and Temperature Upgrades That Matter
Once you know how you want the room to function, consistent comfort is what makes it usable day after day. Upgrading your HVAC system can make a multipurpose wellness room feel noticeably better in every mode, more even air circulation during workouts, steadier temperatures when you’re stretching on the floor, and a calmer, cozier feel when you’re trying to relax. Better control also helps cut down on humidity swings, which can leave a space feeling sticky or stale, and it can reduce the buildup of allergens that make breathing harder, small changes that add up to a cleaner, more supportive environment year-round.
If your plan involves repairs or upgrades, it’s worth sourcing replacement parts carefully. Look for reputable suppliers and order the exact heating and cooling components you need so you’re not gambling on quality, durability, or compatibility. With the “invisible” comfort layer handled, it’s easier to see why combining fitness, recovery, and calm in one room can actually work in real life.
Understanding a Flexible Wellness Space
A flexible wellness room is one space that supports your body in different ways, without locking you into a single purpose. Think of a multipurpose wellness space as a room where movement, recovery, and relaxation share the same footprint. The goal is “synergy,” where each use makes the others easier to stick with.
This matters for parents because wellness has to fit into real schedules. When your workout area, stretch spot, and calm corner live together, you spend less time setting up and more time actually using it. A room that does not feel like a gym also stays welcoming for the whole household.
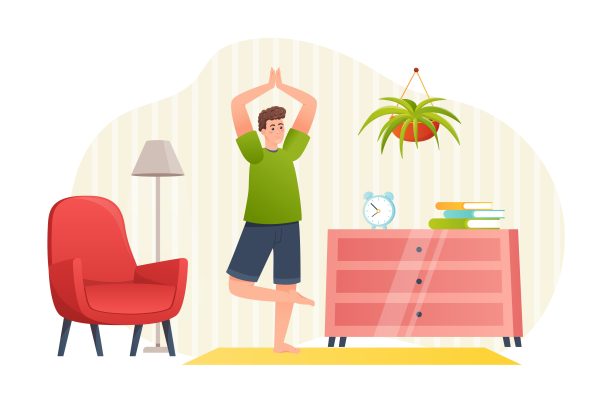
Picture a bedroom or den: a mat rolls out for a quick strength circuit, then slides away for foam rolling. Later, the same floor space becomes a quiet place to read, breathe, or decompress after bedtime. That sets you up to map zones, hide gear, tune lighting, and choose easy-clean materials that keep it inviting.
Use This 4-Part Room Plan: Layout, Storage, Lighting, Materials
A flexible wellness room works best when it supports quick “mode switches”, from movement to recovery to calm, without a big reset. Use this four-part plan to keep the space family-friendly, clutter-light, and ready for real life.
- Map three simple zones (Move / Recover / Calm): Sketch the room and mark a clear “Move” area first, usually the largest open rectangle you can protect from furniture. Then place “Recover” (mat stretching, massage gun, foam rolling) near a wall outlet, and “Calm” (reading chair, meditation cushion) in the quietest corner. This zoning keeps the synergy you want, activity, recovery, and relaxation in one space, while preventing the room from feeling like a permanent gym.
- Protect an “inviting workout area” with clear boundaries: Define the Move zone with something that signals “this is safe to use”: a rug you can mop, a taped outline on the floor, or a dedicated mat station. Leave a walkway of about 30–36 inches from the door to the main seating so kids and adults can pass through without stepping over gear. If the room doubles as a guest space, plan where the fold-out bed or daybed lives so it doesn’t swallow your open floor.
- Hide gear in plain sight with grab-and-go storage: Aim for one “launch point” for small items (bands, jump rope, heart-rate strap) and one “garage” for bulky pieces (weights, blocks, yoga bolsters). Closed bins on low shelves keep the room visually calm, while a wall rail with hooks keeps daily items off the floor and out of kid traffic. Label bins by routine, “warm-up,” “strength,” “recovery”, so cleanup takes two minutes, not twenty.
- Use vertical storage to keep the floor reset fast: Mount a shallow cabinet or shelves above waist height for infrequently used items and backups (extra towels, spare resistance bands, first-aid supplies). Store long items upright in a tall bin, foam rollers, sticks, rolled mats, so they don’t become trip hazards. The goal is a room that can return to “calm” quickly after a high-energy session.
- Plan lighting in layers for energy and wind-down: Start with bright, even overhead light for workouts and cleaning, then add a softer layer (floor lamp or wall sconces) for recovery and relaxation. If you want the easiest mode switch, consider smart lighting systems so you can set an “Active” scene (brighter, cooler) and a “Calm” scene (dimmed, warmer) without fiddling with switches. Place one controllable light near seating so reading and quiet time don’t rely on harsh ceiling light.
- Choose durable, easy-clean materials where sweat and spills happen: In the Move zone, prioritize surfaces you can wipe in under a minute, paint with a washable finish, flooring that tolerates moisture, and baseboards that can take a mop. Pick upholstery with removable, washable covers or wipeable textures if kids will use the space too. Finish with one comfort upgrade, like a soft throw, plants (realistic if you’ll care for them), or acoustic curtains, to keep the room inviting, not utilitarian.
Take One Simple Step Toward a Flexible Wellness Room
Modern family life needs rooms to do more without feeling chaotic, and wellness goals often stall when the space never quite fits. A flexible, zone-based plan, supported by smart storage, adaptable lighting, and durable materials, keeps motivation for home wellness remodeling realistic and repeatable. Over time, practical implementation of wellness spaces can increase daily comfort, reduce friction, and support long-term well-being through design while enhancing home enjoyment. Design for flexibility, and healthy routines become easier to keep.


